
Planning Commercial Flooring Around Business Operations in Waco
The best installation plan reflects when rooms can be cleared, and how people will move through the property during the work. If you are comparing commercial concrete flooring for your Waco business or facility, start with the work that happens in the space each day. Traffic, equipment, spills, cleaning routines, access, and downtime all shape the right flooring plan. Looking at those details early makes it easier to choose a system and plan the work around your operations.
Start With How You Use the Space
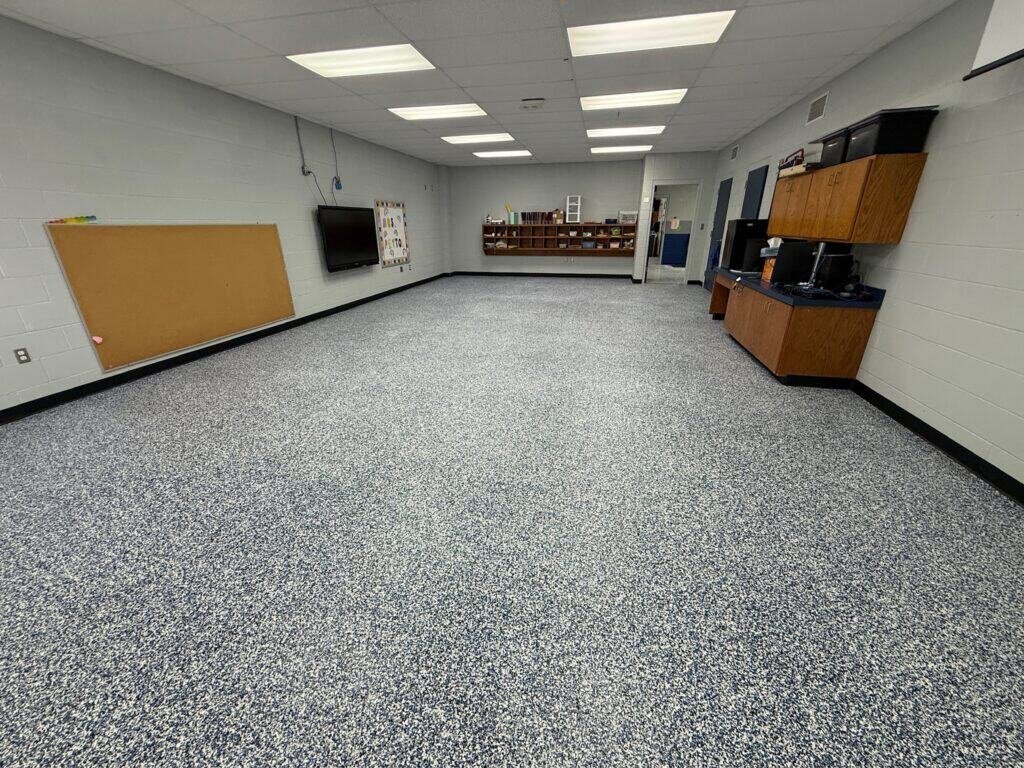
Choose commercial flooring around the work performed in each area. ECM offers flake and quartz broadcast systems for appropriate business environments, using a flexible rubberized urethane base coat and a protective polyaspartic top coat. Think about what you need the finished floor to handle and what you want it to look like. During the estimate, we will ask about current problems, traffic, water, sunlight, cleaning, and future plans. Your answers help us recommend a system that fits the space instead of making assumptions from its size or location. That conversation also sets clearer expectations.
Choose a Finish That Fits the Space
Commercial color and texture decisions should account for lighting, branding, visible debris, wayfinding, customer-facing areas, and maintenance practices. A showroom may prioritize a refined appearance, while a service area may place greater emphasis on texture and the ability to see small parts or spills. One end of a slab can be very different from the other. During the walk-through, we look closely at doorways, drains, old work areas, covered edges, and high-traffic paths so your quote reflects the entire space.
Account for Waco Conditions
Waco and surrounding Central Texas properties experience strong sun, long warm seasons, storms, and a mix of indoor and outdoor concrete spaces. We consider the exposure around your floor and how you use it before recommending a system. A regional description cannot tell us everything about your floor. We also look at the actual site, ventilation, visible conditions, known slab history, sun or weather exposure, and the product requirements for that project.
What Your Flooring Plan Should Cover
Before choosing a flooring system, make sure the plan explains how the concrete will be prepared, which general system is recommended, how texture and color will be selected, and which site conditions could change the scope. You should also know which areas must be cleared, how edges and transitions will be handled, and when each area can return to service. During the site visit, show us recurring spill zones, wet areas, equipment paths, difficult cleaning areas, fixed machinery, and any future changes planned for the room. Photographs and measurements record the starting point, but your operations team can explain details that are easy to miss during a quick walk-through. That conversation helps us connect the flooring plan to the way your building actually works.
Questions to Discuss During the Assessment
- How do you use the space on an ordinary day?
- What sunlight, water, traffic, chemicals, or equipment reach the concrete?
- Are there stains, old coatings, cracks, or other visible conditions we should see?
- When do you need to walk, park, move equipment, or return furniture to the area?
What Happens During the Work
Plan the schedule around when rooms can be emptied, which entrances must remain available, and when the finished floor can return to service. Large properties may benefit from defined zones or phases. Cure guidance must come from the selected system and actual site conditions. Choose a color and finish that will still work after you change vehicles, furniture, equipment, or displays. Walls, brick, stone, cabinets, and other permanent finishes usually give you the best color reference.
Clear the Space and Protect the Schedule
Remove vehicles, shelving, boxes, tools, appliances, and movable equipment from the installation area before the crew arrives. You should confirm access, gates, pets, alarms, electrical availability, and where displaced belongings will stay. Weather or business operations may influence the sequence, while cure instructions determine when items can return. Final color decisions and scope questions should be resolved early enough to avoid confusion on installation day.
Keep the Finished Floor Looking Good
Your maintenance plan should cover the debris, spills, cleaning products, equipment, and frequency involved in daily operations. Staff training and clear responsibility support consistency. ECM can provide care instructions for the installed system, while facility-specific sanitation or compliance procedures remain governed by the organization’s documented requirements. Before work begins, your written quote should identify the installation area and explain important conditions or exclusions. We will also give you return-to-use directions based on the products, weather, concrete, and sequence used on your project.
Planning the Next Step
Ready to start planning the commercial floor? Contact Epoxy Coat Masters \| Waco to tell us about the building and arrange an on-site visit. We can evaluate the concrete, discuss how the area is used, and answer your questions about flooring systems, preparation, texture, and scheduling. We are happy to explain the next steps for the commercial floor and help you decide whether an on-site visit makes sense.